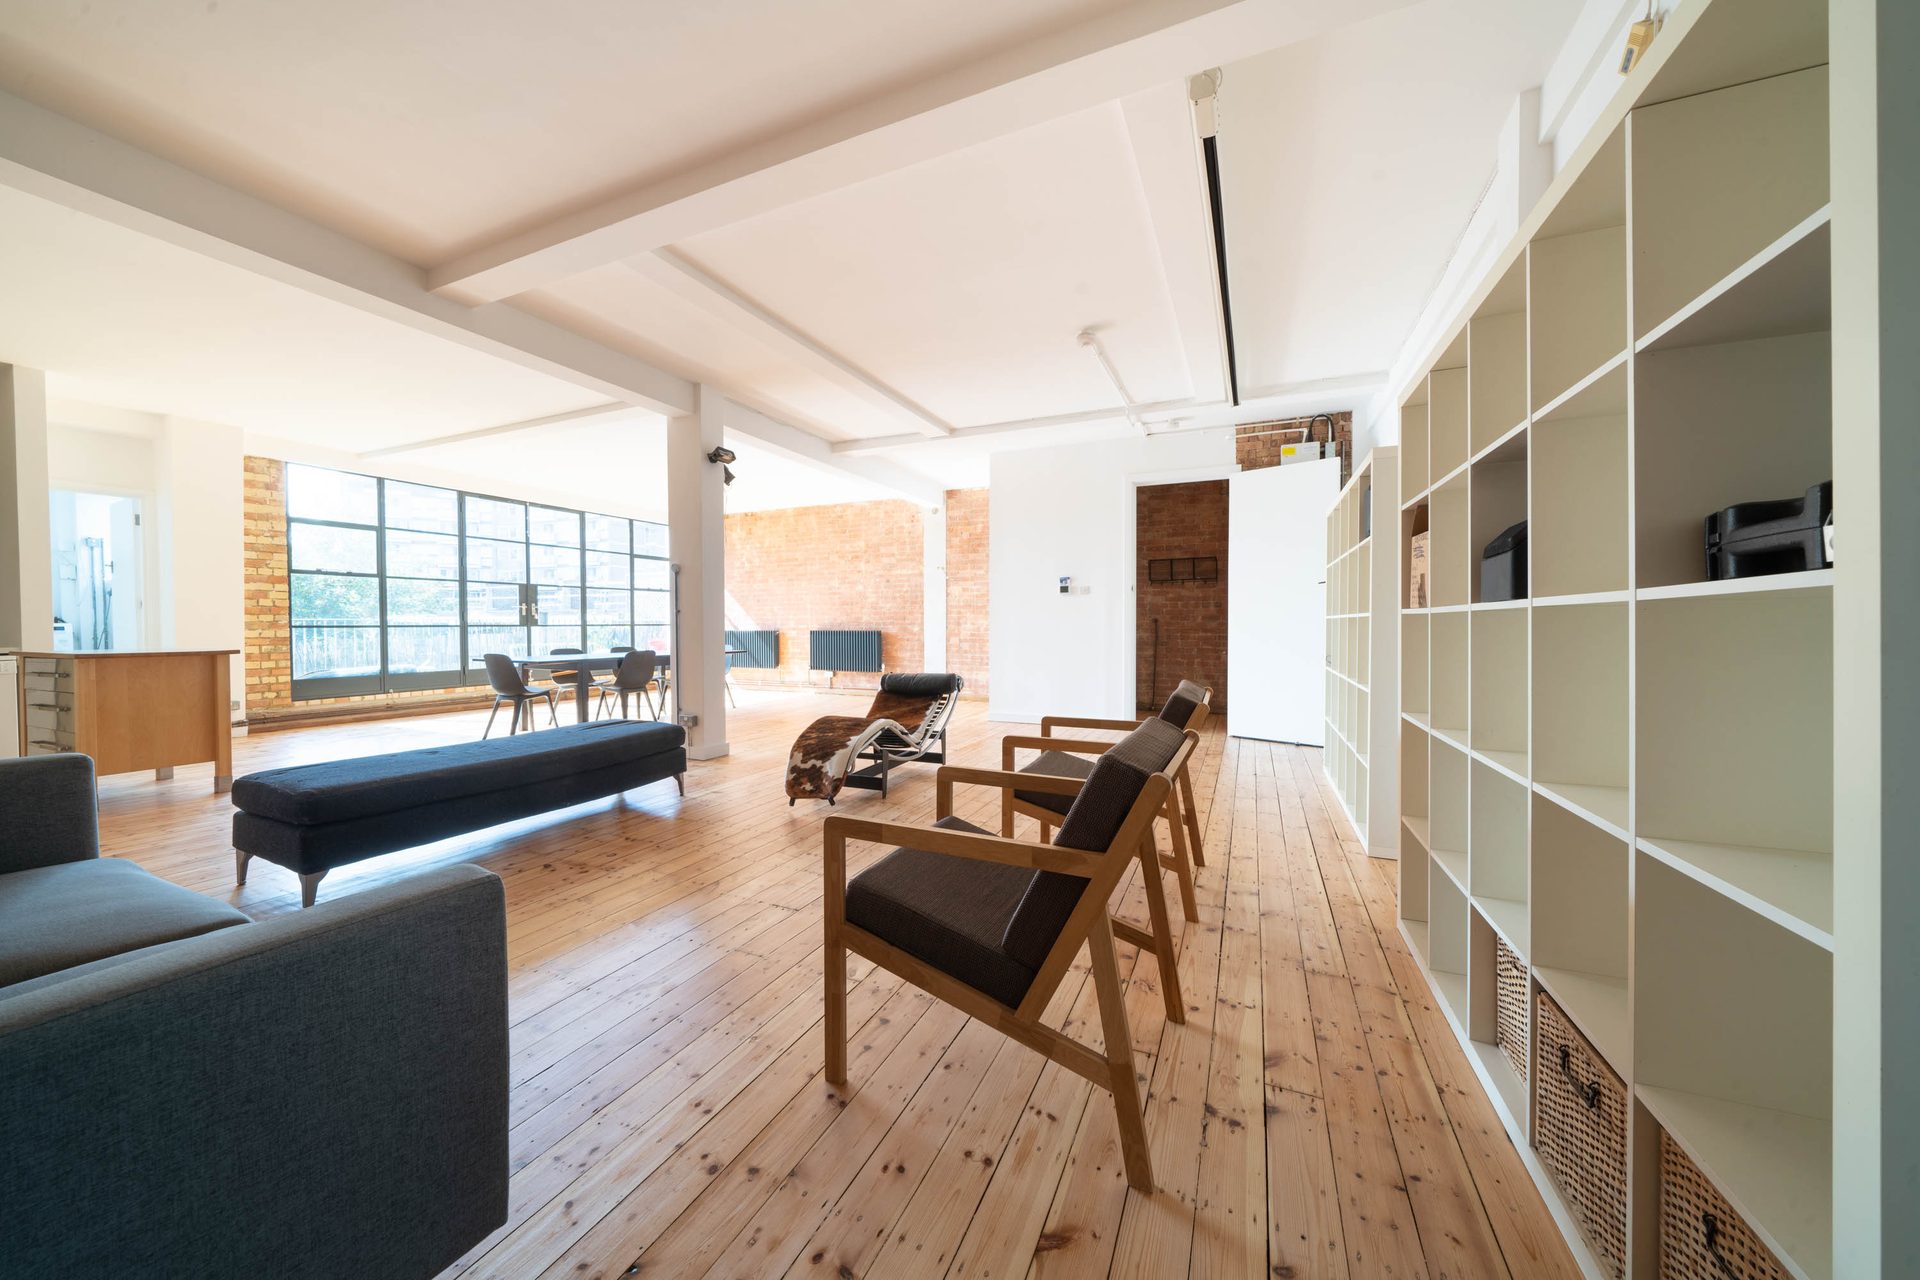
Whitechapel, E1 · £3,495 pcm · Available 1 October 2026
A real London loft. 1,361 sq ft.
Two bedrooms and an exceptional open living space in E1, with the City and Canary Wharf within easy reach.
Space you notice immediately.
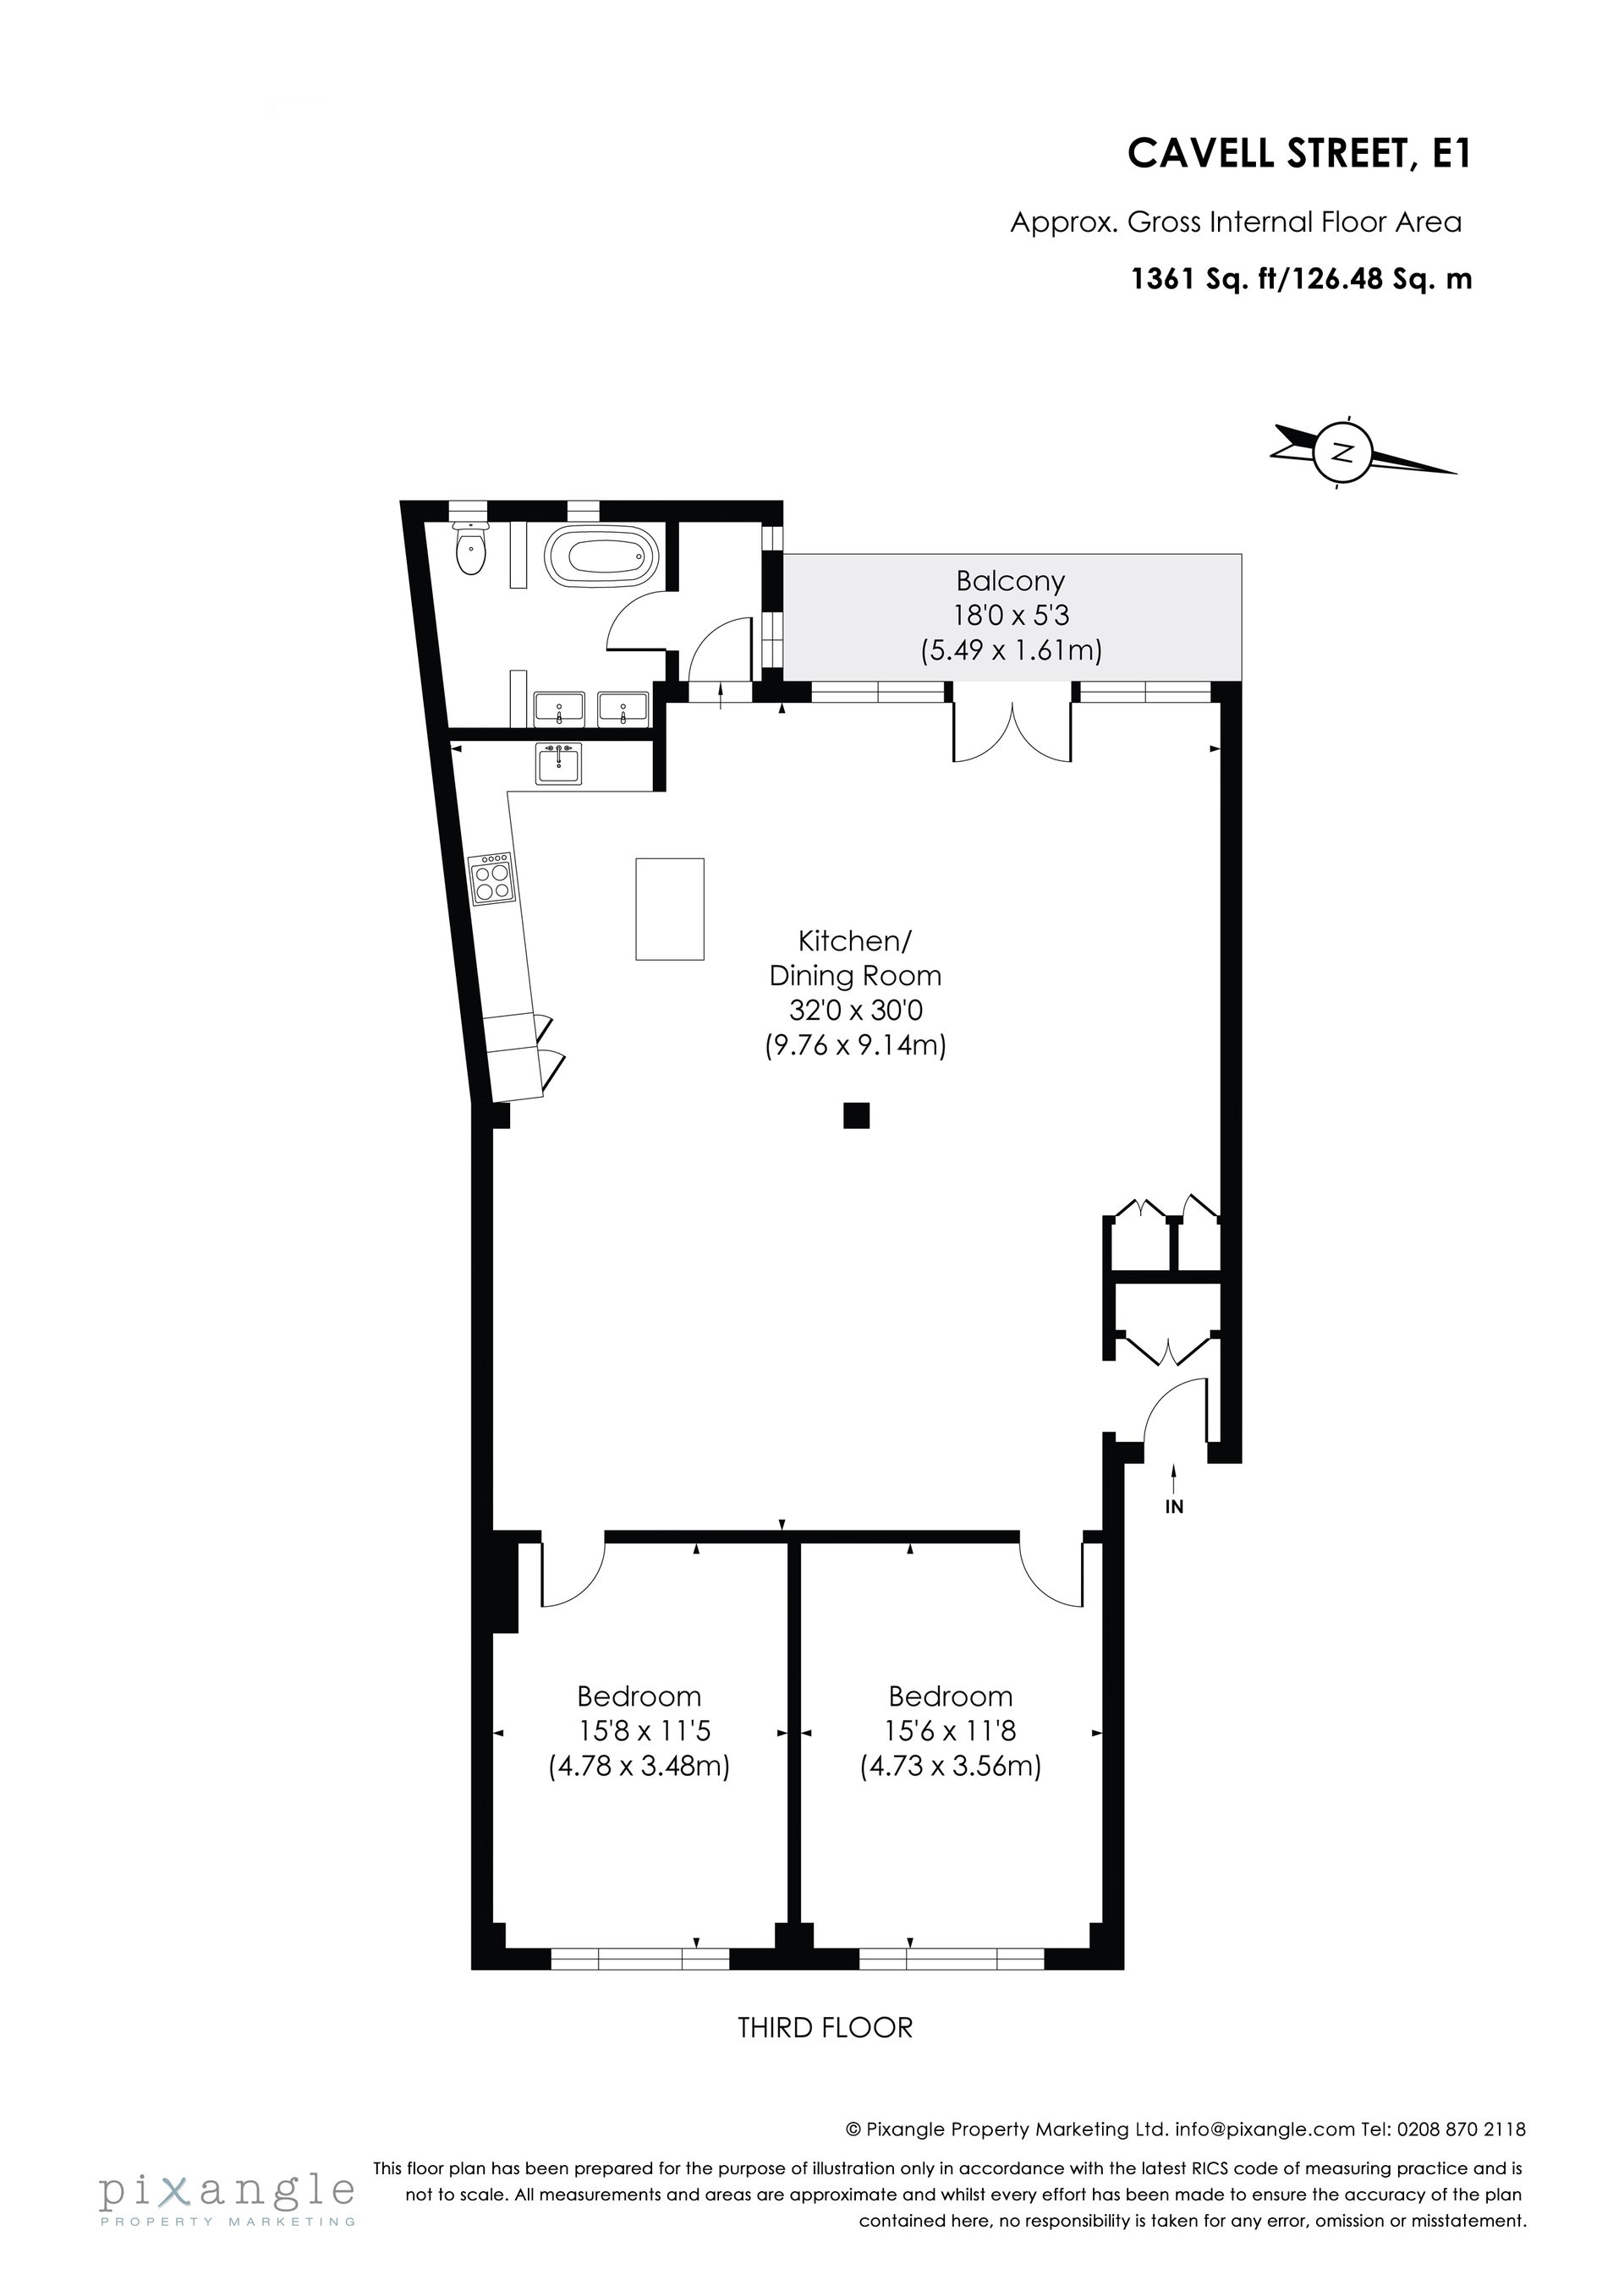
Around 89 sq m for the main living, kitchen and dining area. Work, cook, host and switch off without fighting for the same few metres.
1,361 sq ft / 126.5 sq m
Unusually large for a London two-bed. Corroborated by the 2022 EPC at 127 sq m.
A loft that still feels like one.
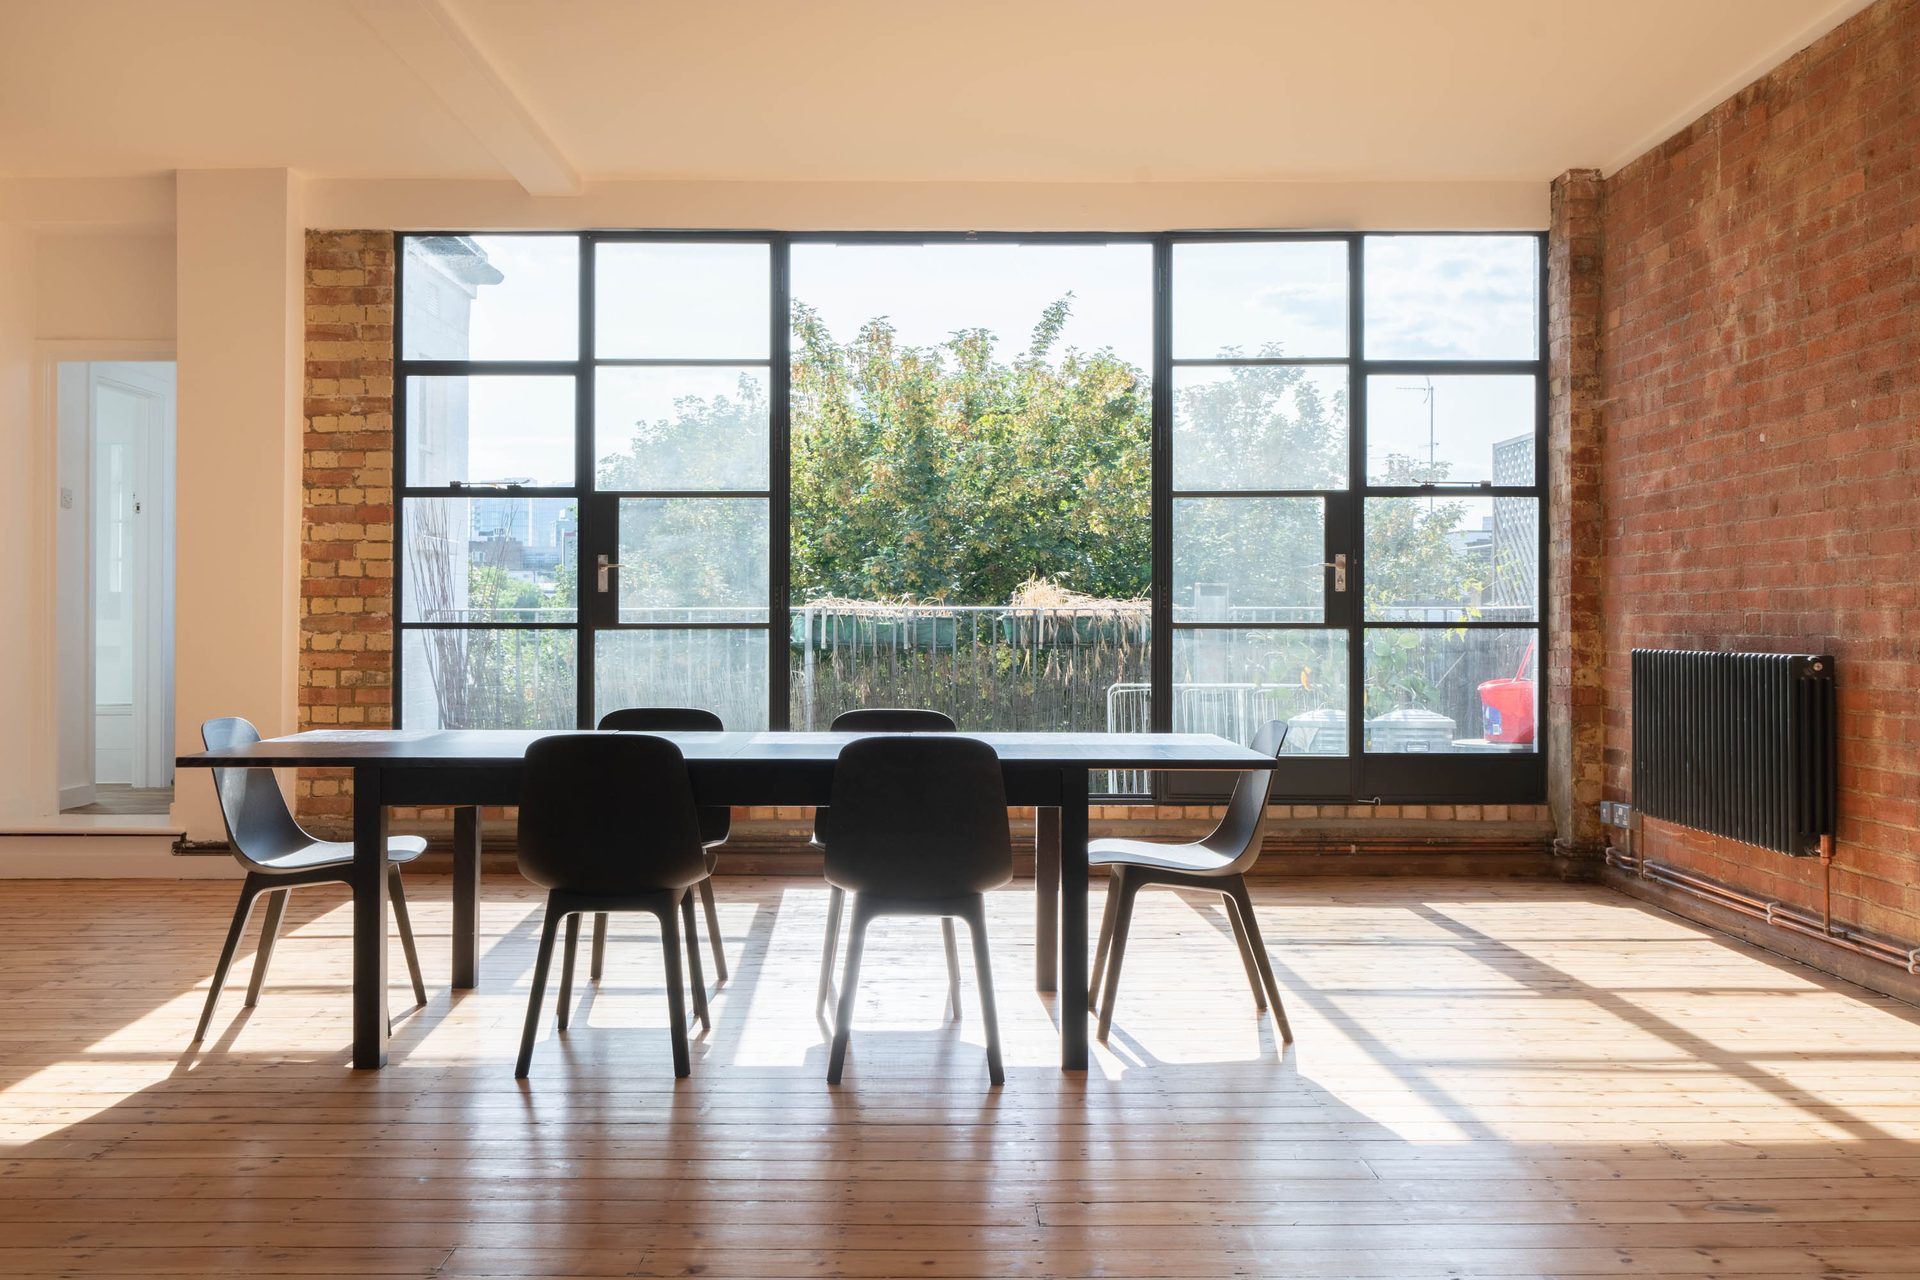
Timber floors, exposed brick and broad industrial windows — photographed exactly as the property stands, no virtual staging.
Walk. DLR. Tube. Elizabeth line.
City, Liverpool Street and Canary Wharf all have practical alternatives. See your route.
89 sq m. Eight at the table — kitchen still open to the room.
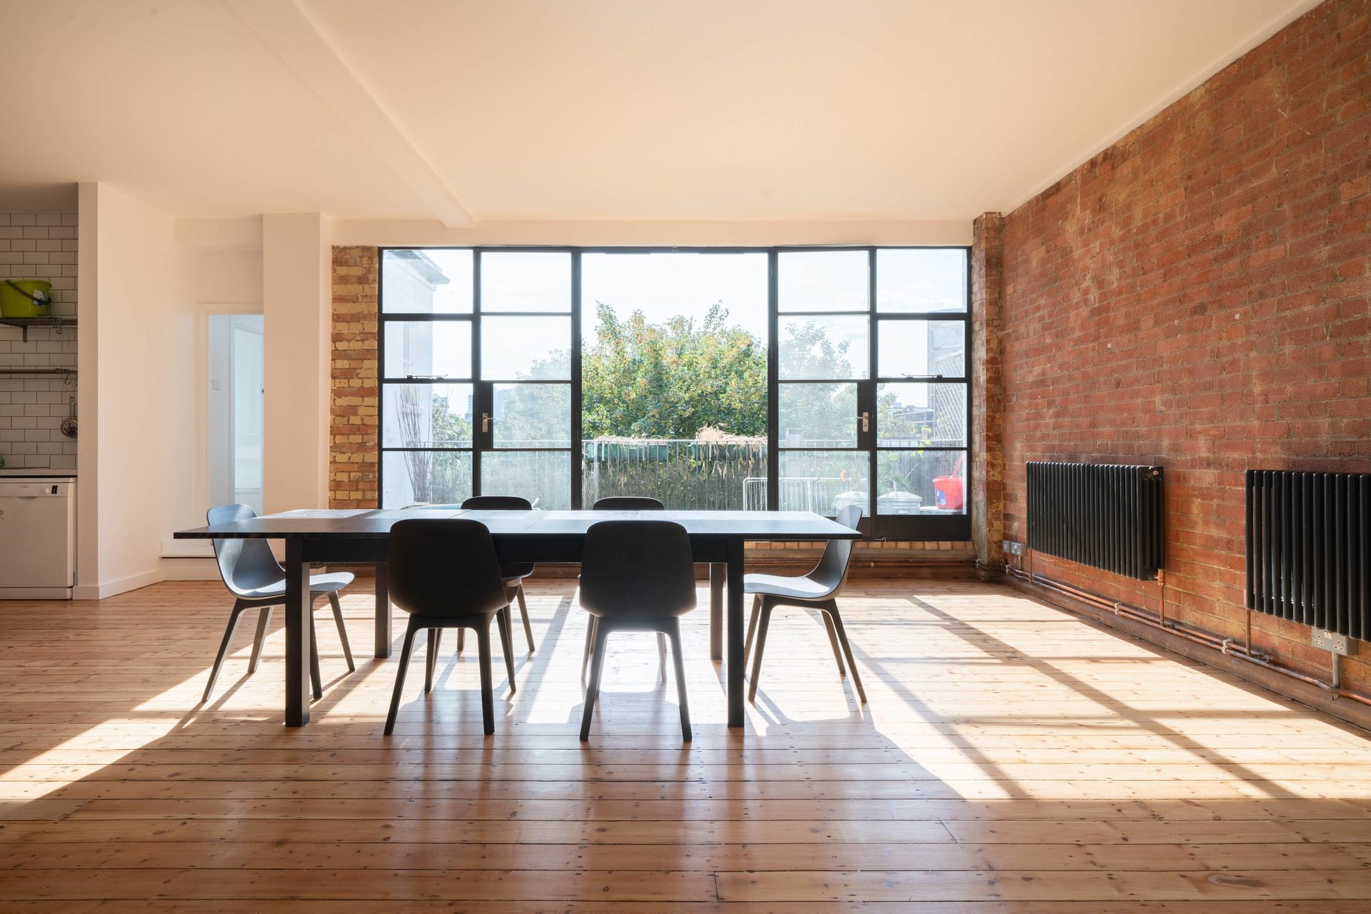
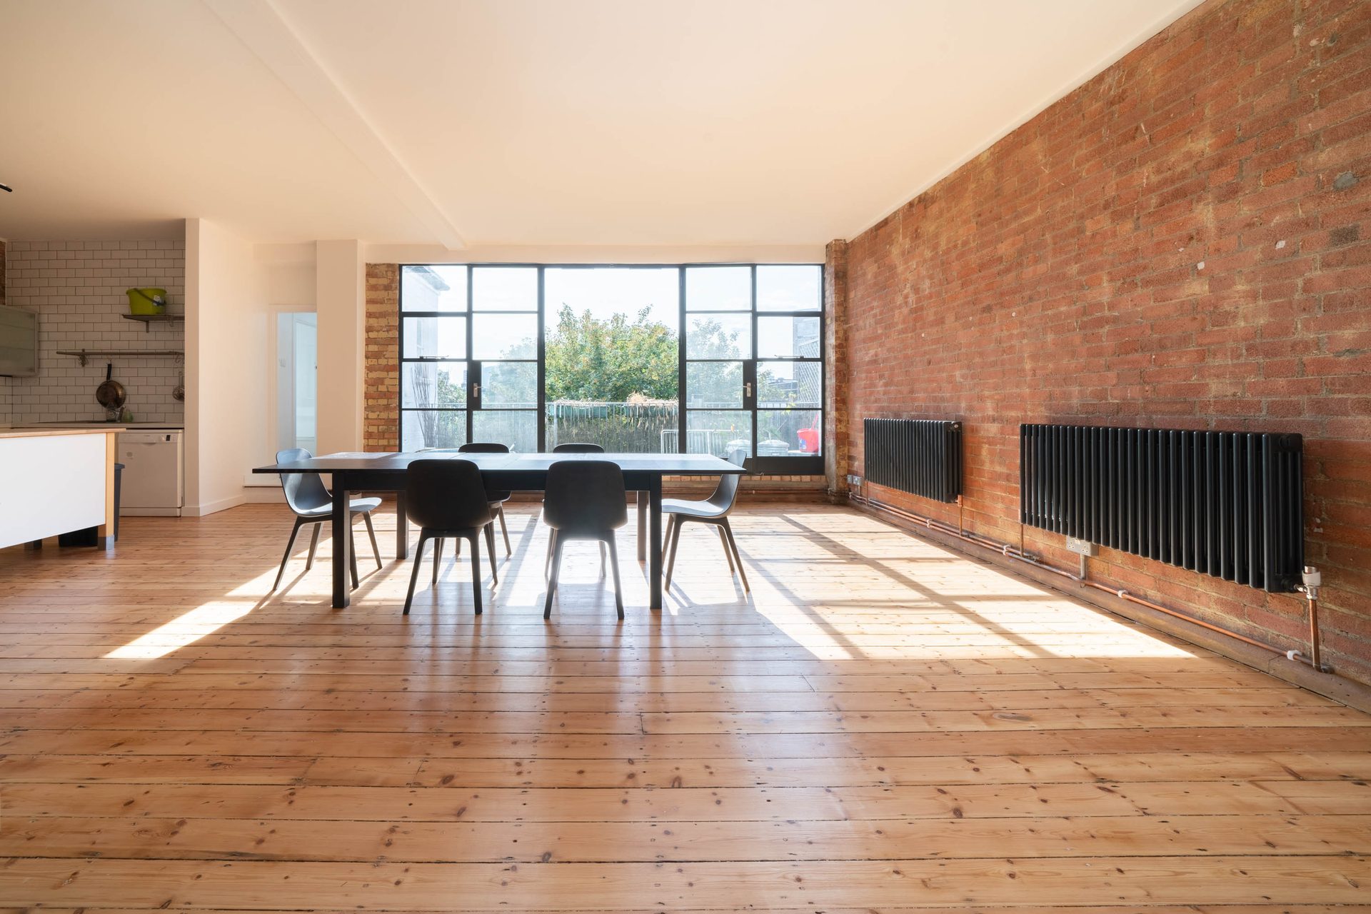
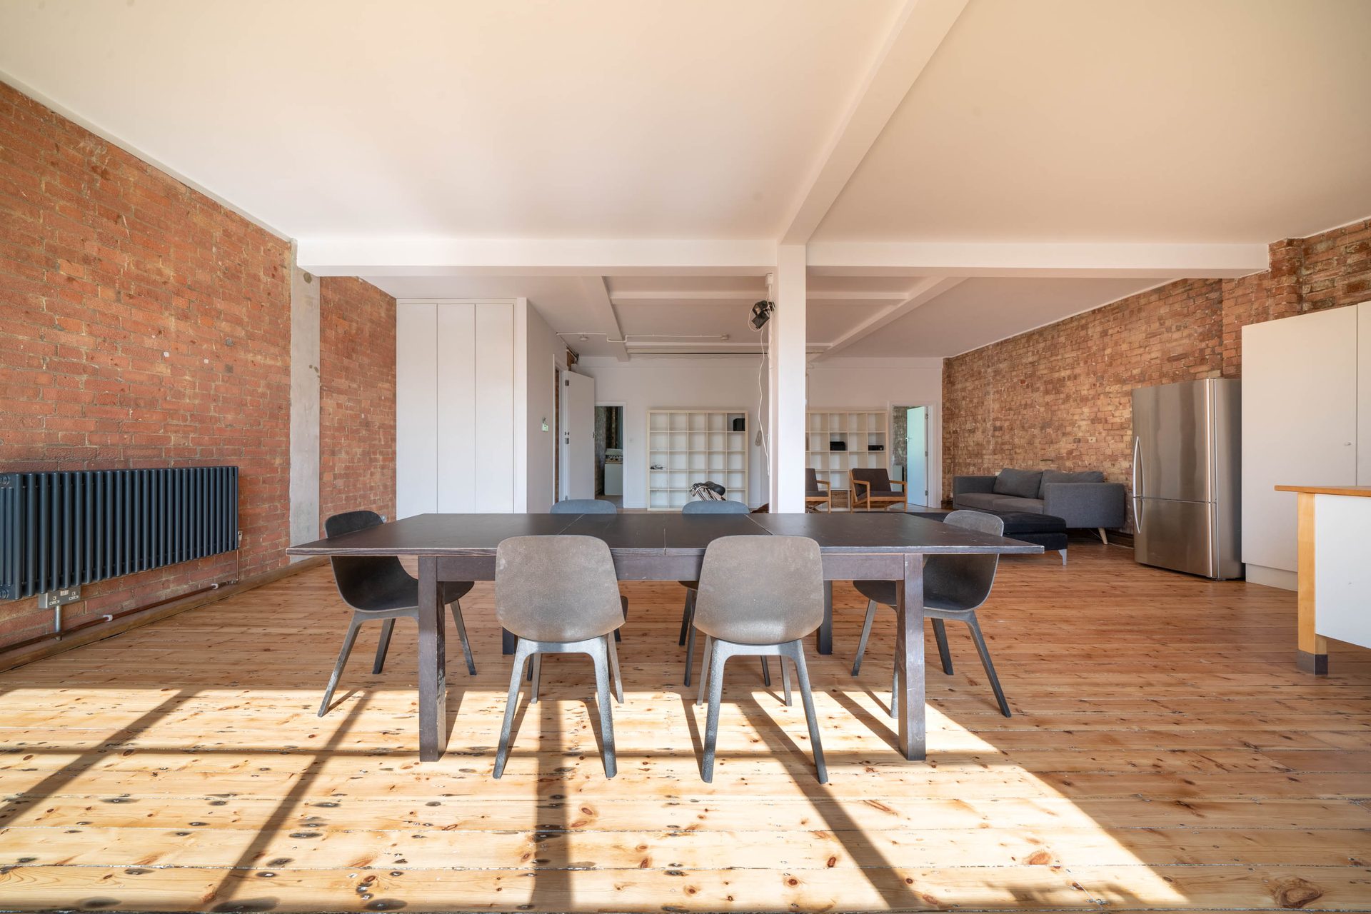
The street
Cavell Street is a residential side street.
Not a through-road. Not a bus route. The loft sits on the third floor of a converted building with the insulation that comes with height and construction. Judge it at an evening viewing.
The balcony faces allotments — working plots where noise levels correspond to growing seasons, not traffic patterns. Opposite the building, a small park; its trees are what the bedrooms face.
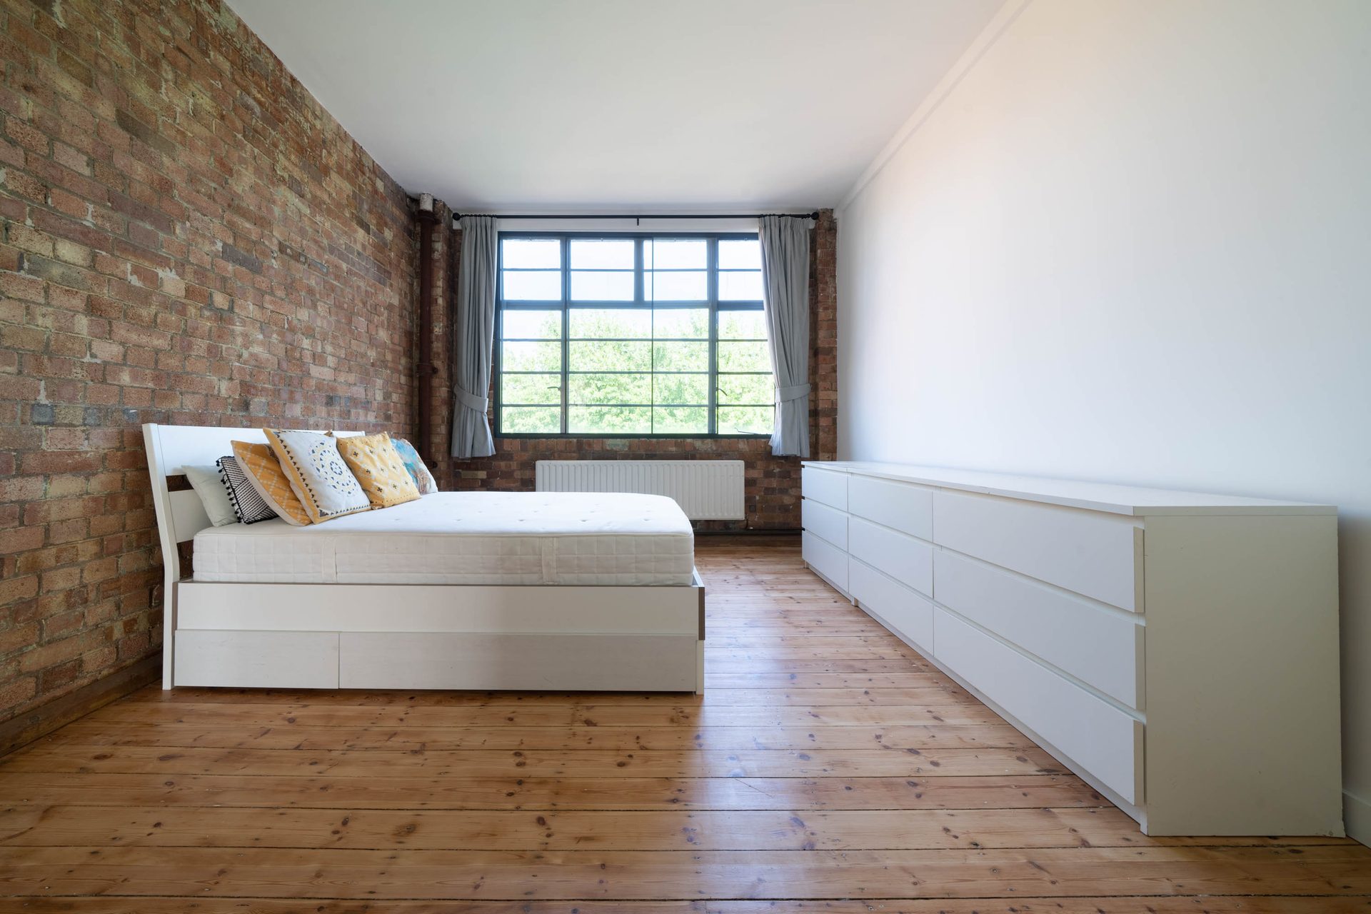
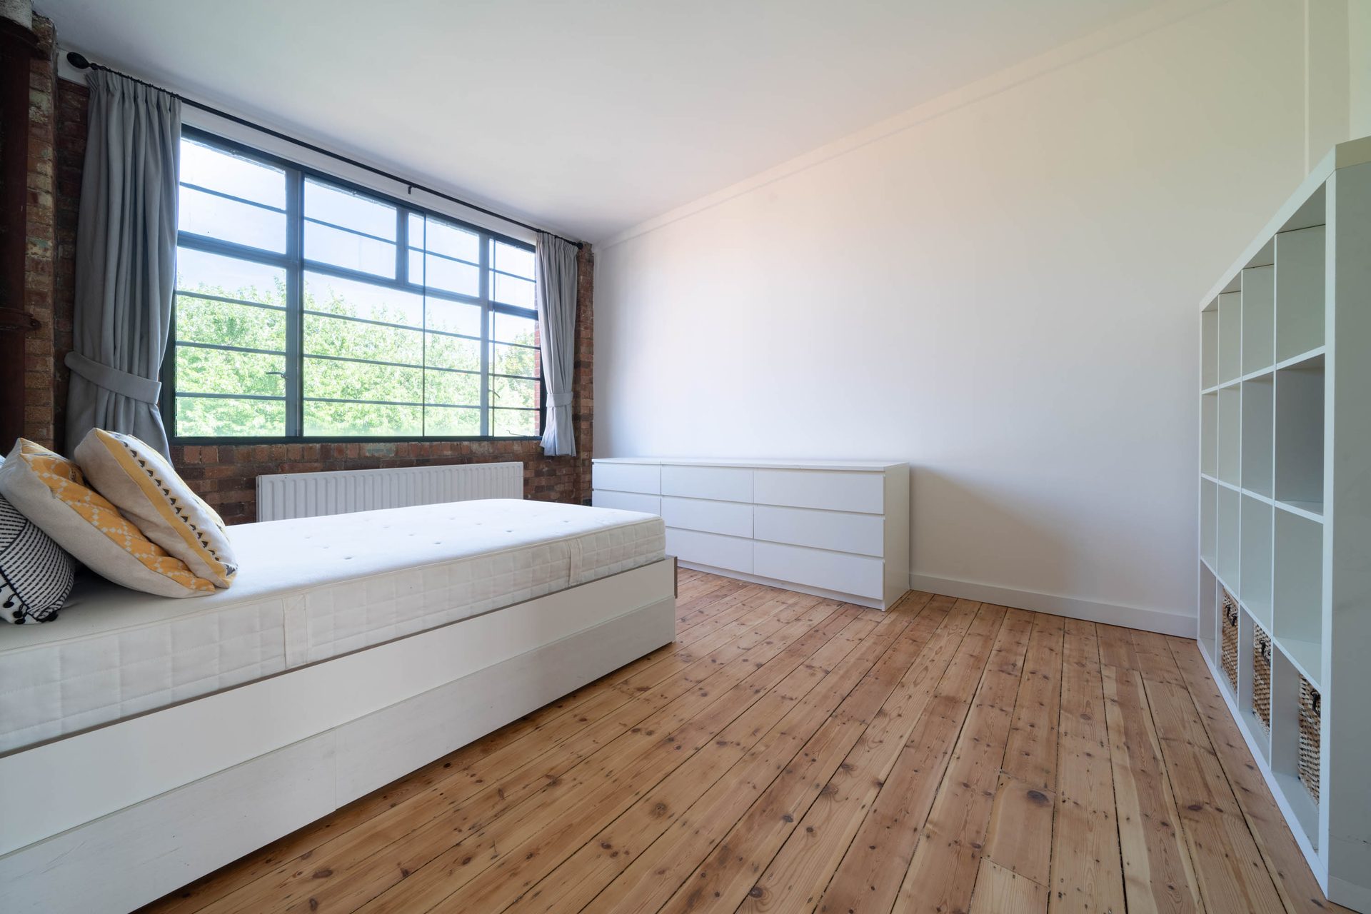
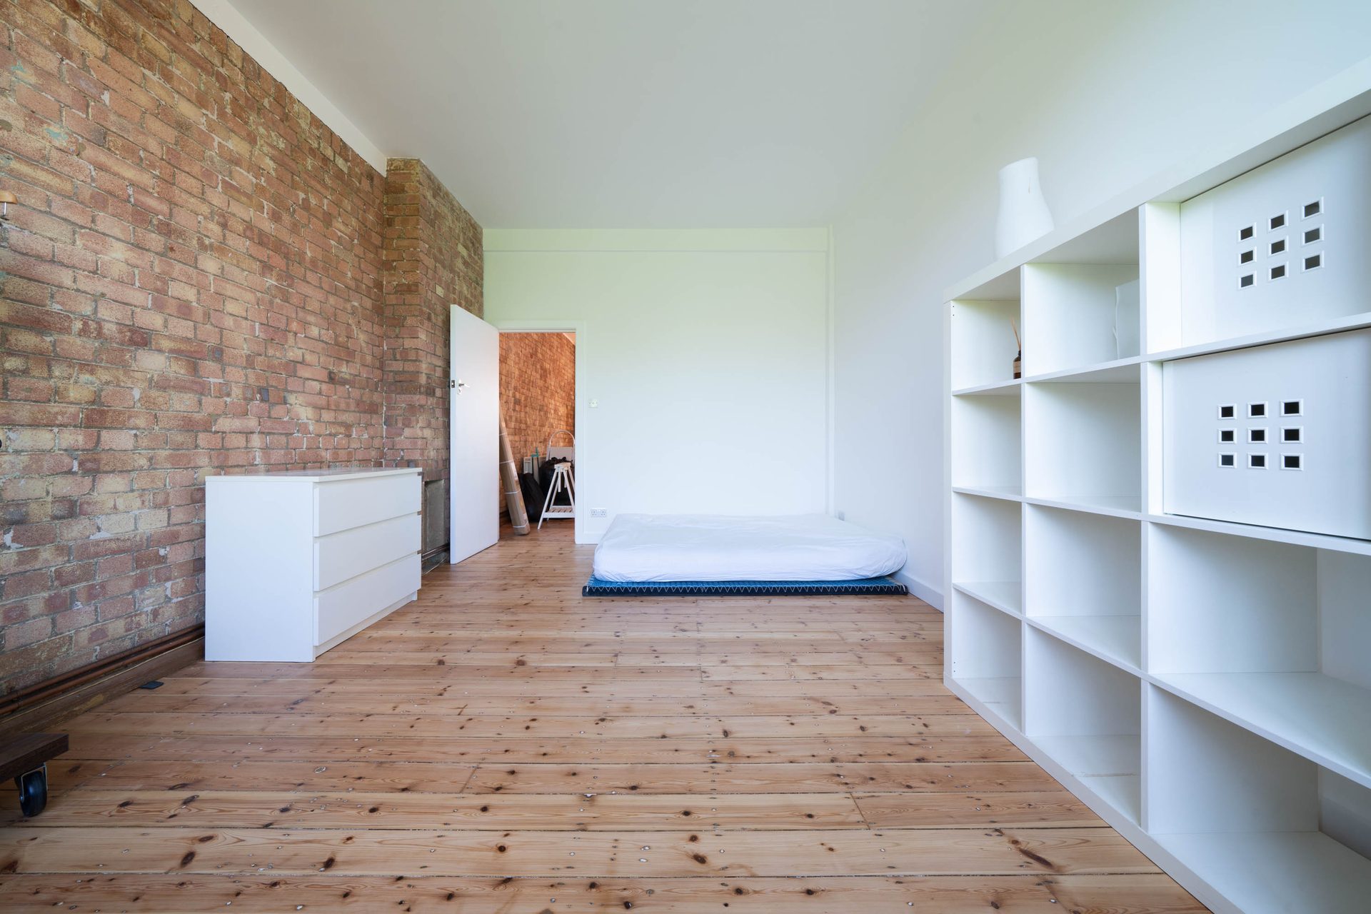
Two bedrooms. ≈16.7 sq m each.
Double and wardrobe in both, positioned away from the main room. Properly separated.
Outside space
A balcony across the living side
Approximately 5.49 × 1.61 m, running the width of the main room and accessed directly from the living space. Confirm outlook and current condition with Leah at the viewing.
Whitechapel is a network, not a single commute
Four lines from Whitechapel station. A fifth — Shadwell DLR — is a five-minute walk. Choose the route that fits the day.
Beyond London
Every airport. One change or none.
Heathrow direct on the Elizabeth line. Gatwick and Luton via Farringdon. Stansted from Liverpool Street. London City one change via Shadwell. Eurostar from St Pancras.
See every verified routeEast London, when you want it. Home, when you don't.
Billingsgate, Brick Lane, Old Spitalfields, New Tayabs. The morning market is on the doorstep.
Local guide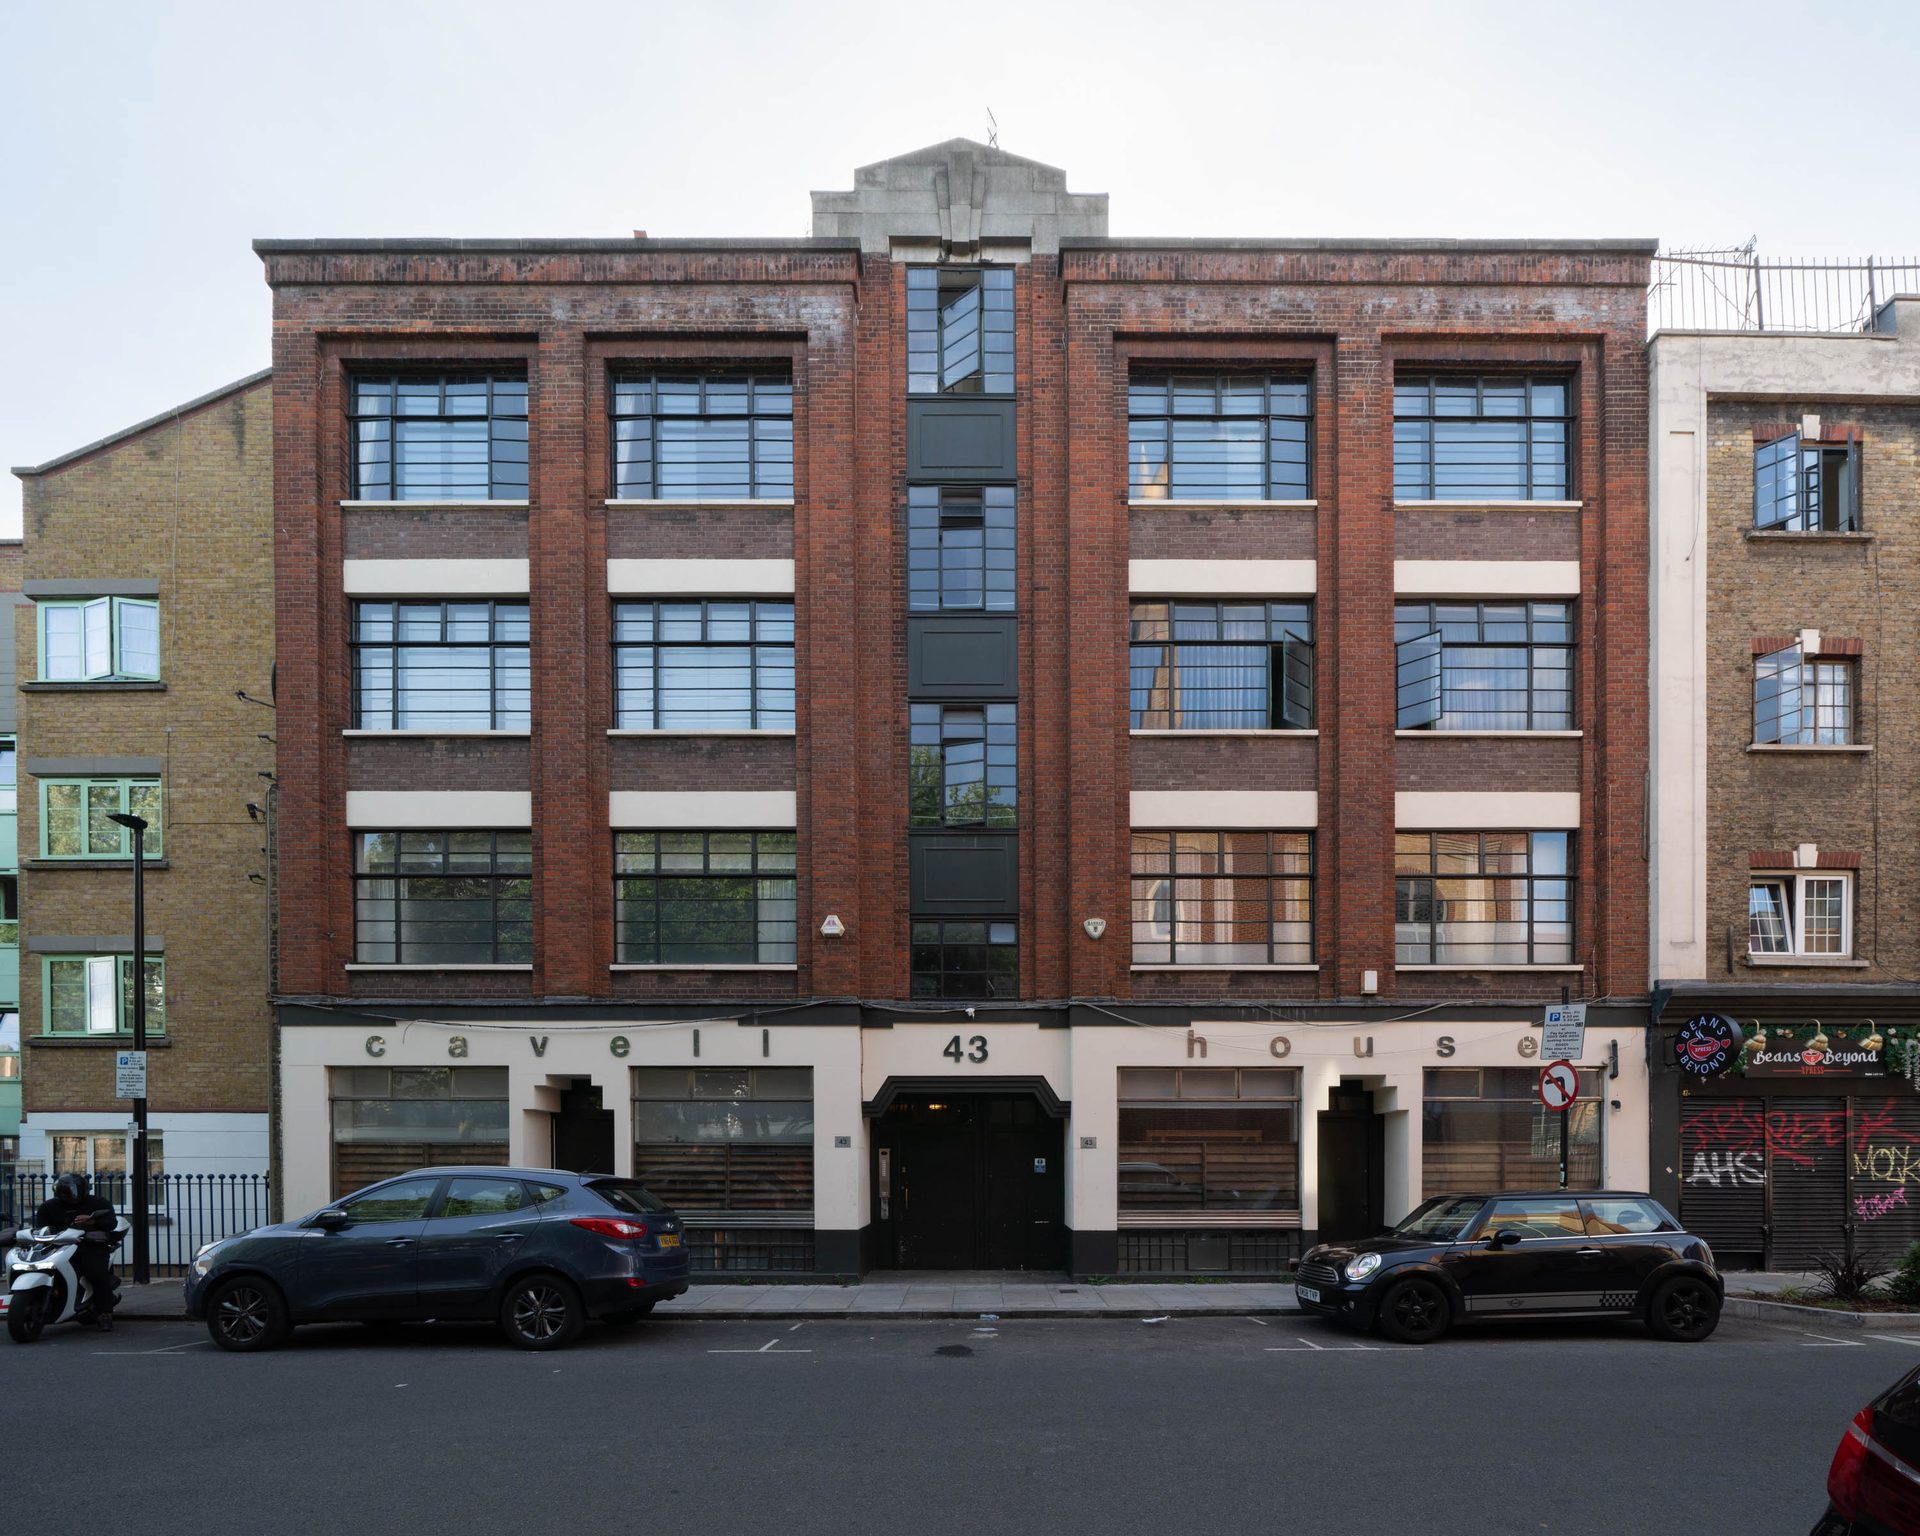
The measured plan
The dimensions.
| Total area | ≈1,361 sq ft / 126.48 sq m EPC corroborated |
|---|---|
| Main room | ≈9.76 × 9.14 m / ≈89 sq m open-plan reception, kitchen & dining |
| Bedroom 1 & 2 | ≈16.7 sq m each |
| Balcony | ≈5.49 × 1.61 m |
| Floor | Third floor · three flights of stairs, no lift |
Your agent