Space is the luxury.
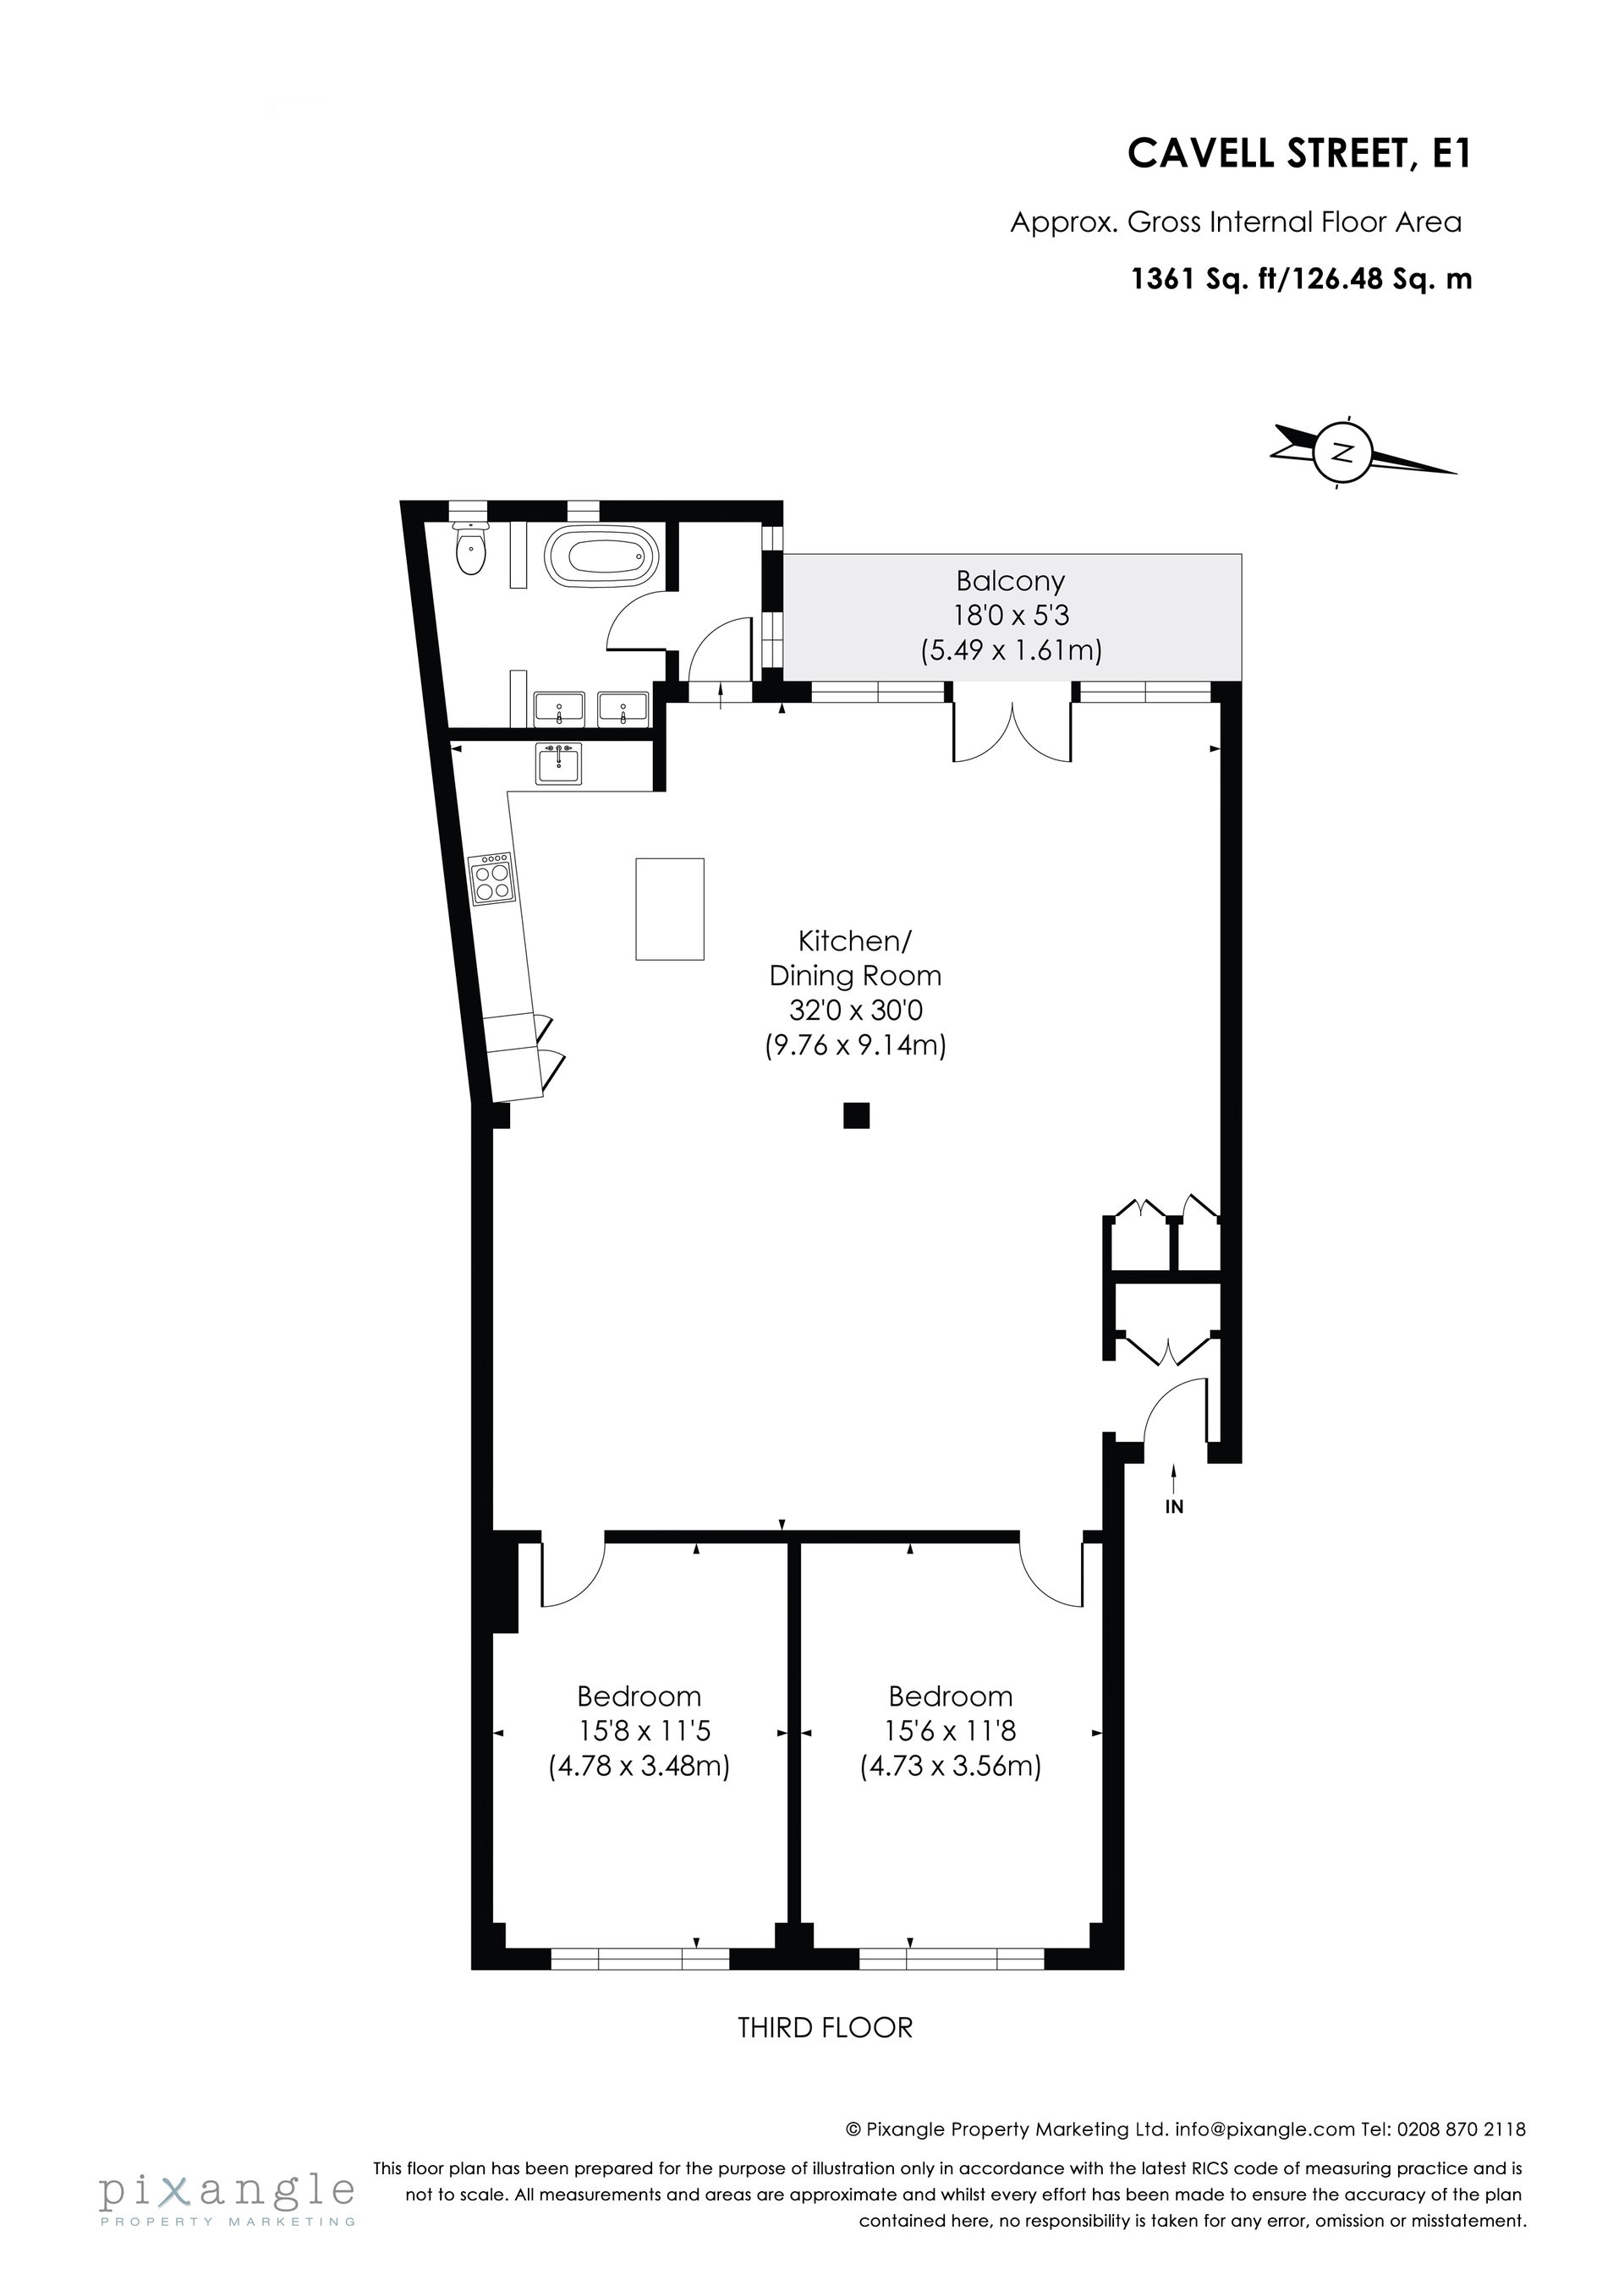
Approximately 1,361 sq ft, third floor, two bedrooms, Whitechapel E1. £3,495 pcm. The space is verifiable — the floorplan and EPC are on this page.
Identity & address
| Property | Loft 5, Cavell House Land Registry & EPC |
|---|---|
| Address | 43 Cavell Street, Whitechapel, London E1 2BP |
| Title | Leasehold, title EGL412986 Land Registry summary |
| Floor | Third floor title & floorplan |
Dimensions
| Total area | ≈1,361 sq ft / 126.48 sq m 2023 floorplan, corroborated by 127 sq m EPC |
|---|---|
| Main room | ≈9.76 × 9.14 m, ≈89 sq m open-plan reception/kitchen/dining |
| Bedroom 1 | ≈16.7 sq m |
| Bedroom 2 | ≈16.7 sq m |
| Bathroom + utility | ≈8.5 sq m (owner workbook) |
| Balcony | ≈5.49 × 1.61 m |
| Room-area total (owner workbook) | ≈130.9 sq m — a rough operational check, not a formal GIA measurement |
Click to enlarge · 2023 measured floorplan
Energy, heating & glazing
| EPC rating | C (74), valid to 10 February 2032 certificate 8000-6699-0122-9098-0223 |
|---|---|
| Heating | Gas boiler and radiators, with programmer, room thermostat and TRVs EPC |
| Glazing | Partial double glazing across the property EPC — not fully double-glazed |
Furnishing, condition & building access
| Furnishing | Confirm with Leah at LMA Property — historically furnished; details available on request |
|---|---|
| Photography | June 2023 archive. Current condition can be confirmed at the viewing. |
| Lift / step-free route | Three flights of stairs. No lift confirmed. |
| Broadband / mobile | Normal reception and bandwidth for London. |
Costs & terms
| Available from | 1 October 2026 |
|---|---|
| Tenancy | Periodic residential tenancy — rolling monthly, no fixed term (standard under the Renters' Rights Act). Company lets and short-term furnished requirements considered; speak with Leah at LMA Property. |
| Asking rent | £3,495 per calendar month. The market evidence is on Cavell Street itself: a 1,131 sq ft warehouse conversion directly opposite is Let Agreed at an advertised £3,500 — 230 sq ft less and no balcony, at virtually the same rent. Loft 5 is priced to reflect that equation honestly. See the market context ↓ |
| Holding deposit | £806 — one week's rent (Tenant Fees Act 2019) |
| Tenancy deposit | £4,033 — five weeks' rent (Tenant Fees Act 2019) |
| Council tax | Tower Hamlets — confirmed at point of offer |
| Bills | Confirmed at point of offer |
Documents
- EPC certificate 8000-6699-0122-9098-0223 — rating C (74), valid to 10 February 2032 on file
- Gas safety record — current record to be confirmed and dated for the live campaign
- Electrical safety (EICR) — current record to be confirmed
- Deposit scheme confirmation — to be issued once a tenancy deposit is taken
- Written tenancy terms and prescribed information — issued by Leah at offer stage
Private tenant, financial and identity records held in the owner's archive are not published on this site and are excluded from all marketing use.
Full FAQ
Photography
All 29 photographs
June 2023 archive. Click any image to open full-screen.
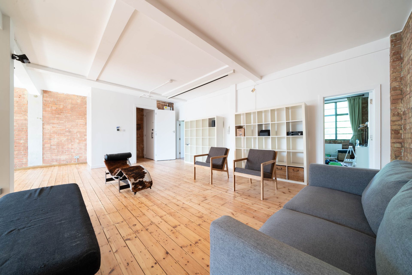
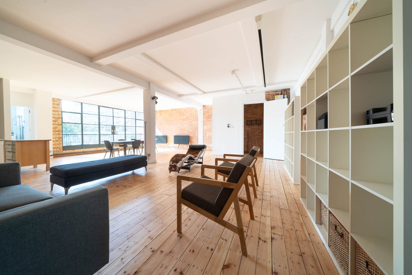
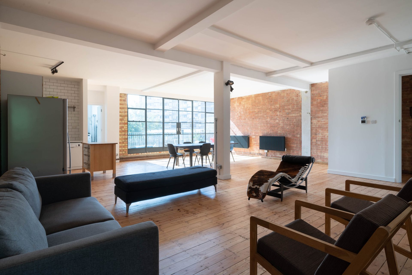
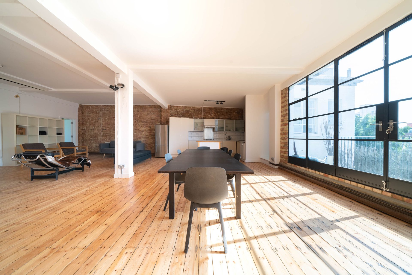
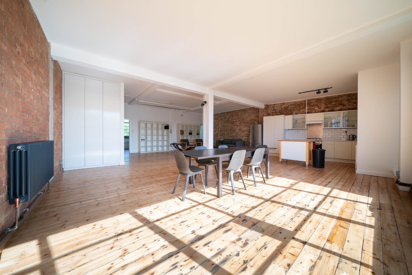
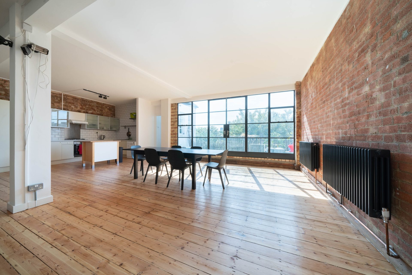
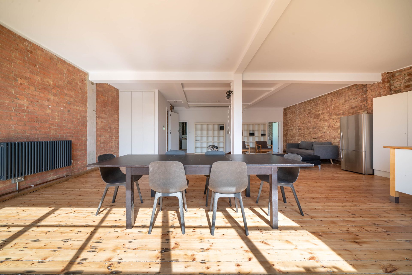
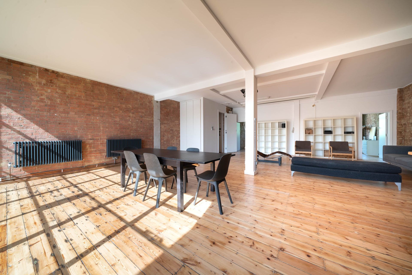
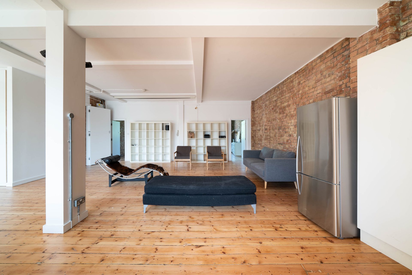
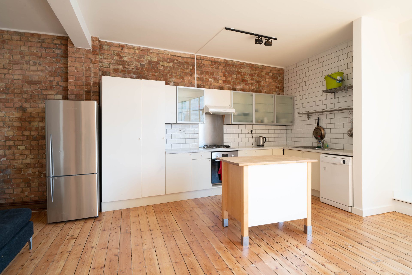
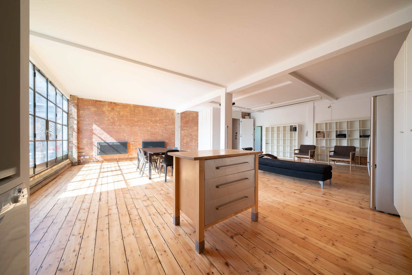
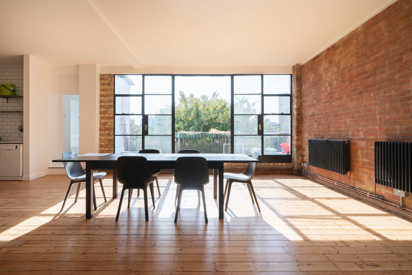
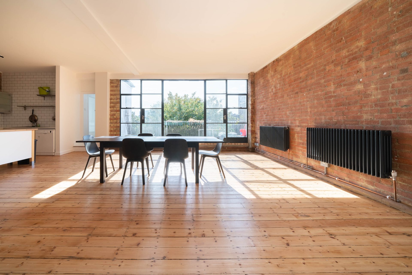
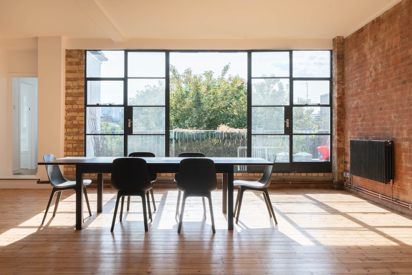
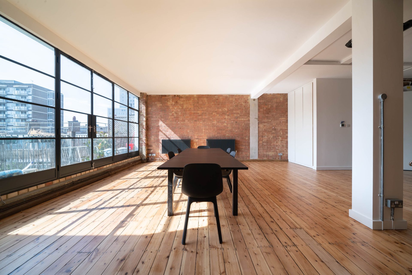
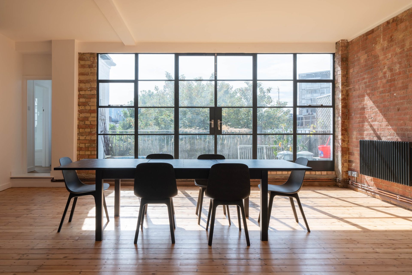
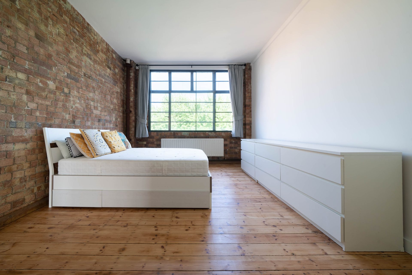
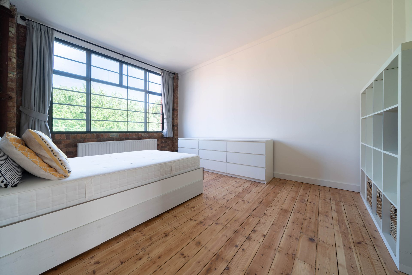
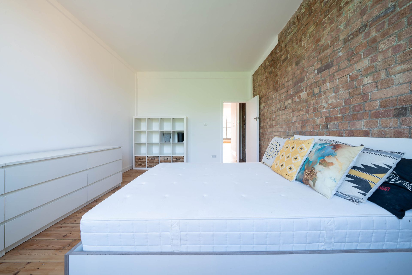
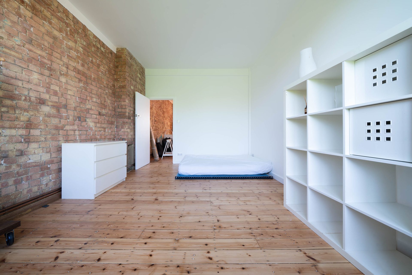
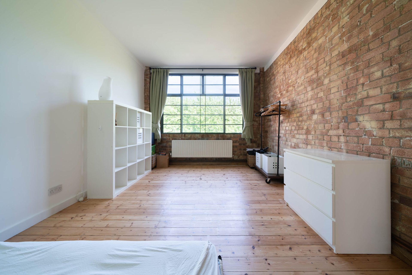
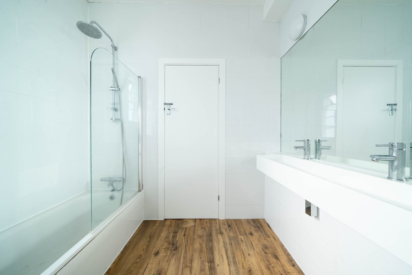
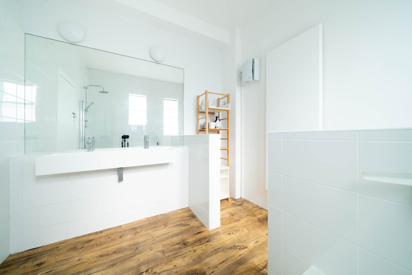
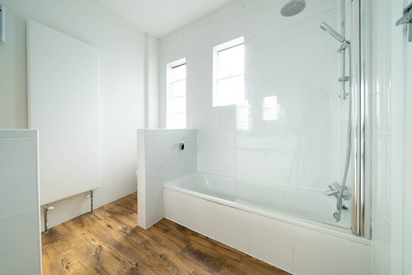
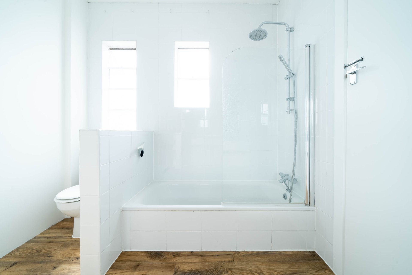
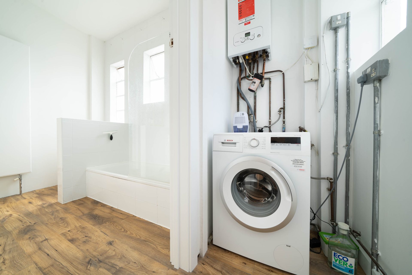
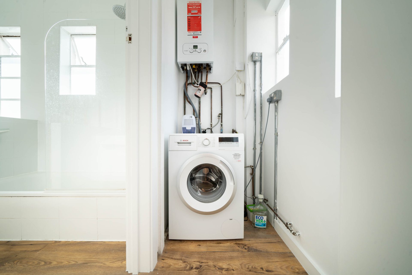
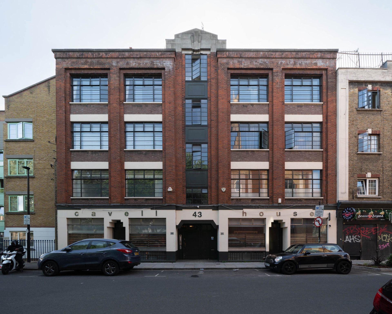
All photography dated June 2023 from the owner's archive. Current condition should be confirmed at the viewing.
Market context
The closest same-street comparison
Useful context, not a sales trick. A 1,131 sq ft warehouse conversion directly across the street was advertised at £3,500 pcm and is now Let Agreed on Rightmove. We cannot verify the achieved rent, so £3,500 is shown as the advertised figure only. It is the closest same-street evidence: 230 sq ft smaller than Loft 5, furnished, no private balcony — Let Agreed at £3,500. Loft 5 asks £3,495.
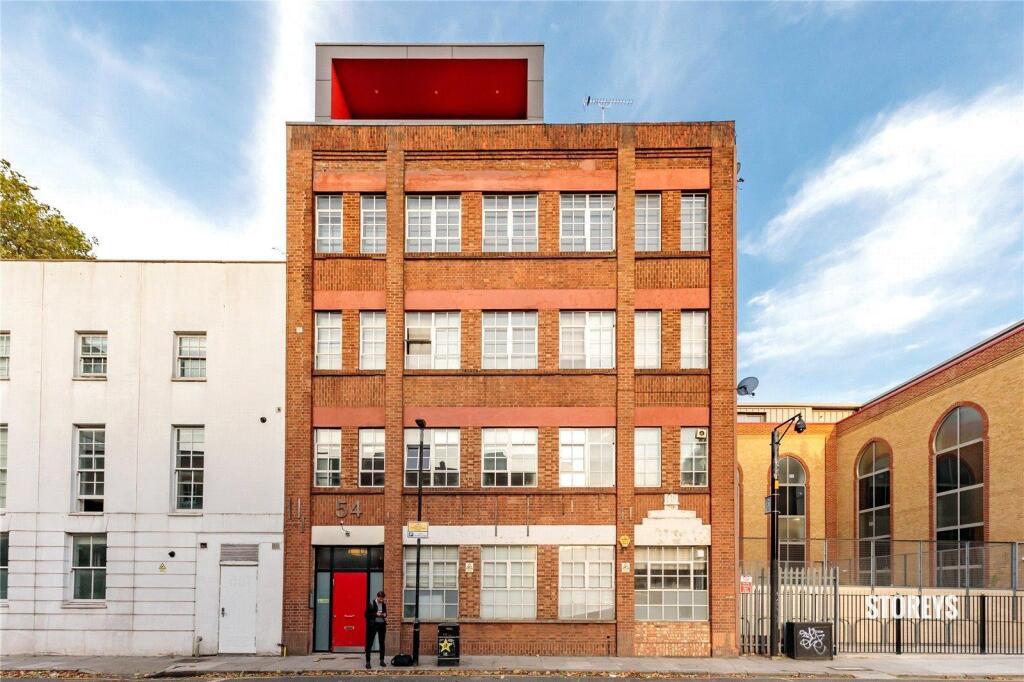 Let Agreed
6 photos ↗
Let Agreed
6 photos ↗
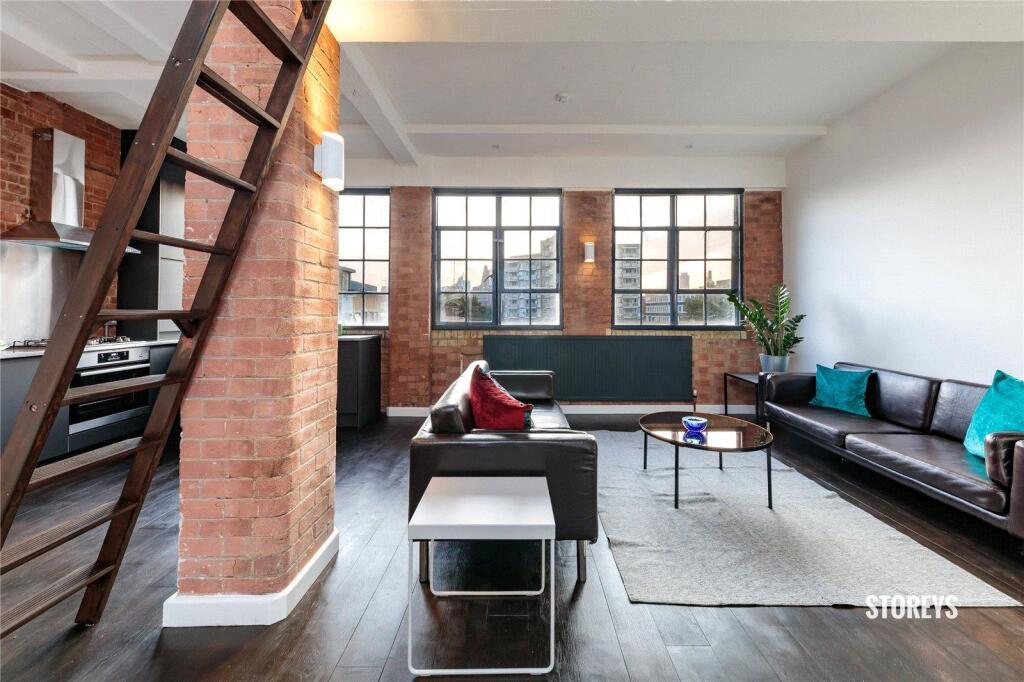
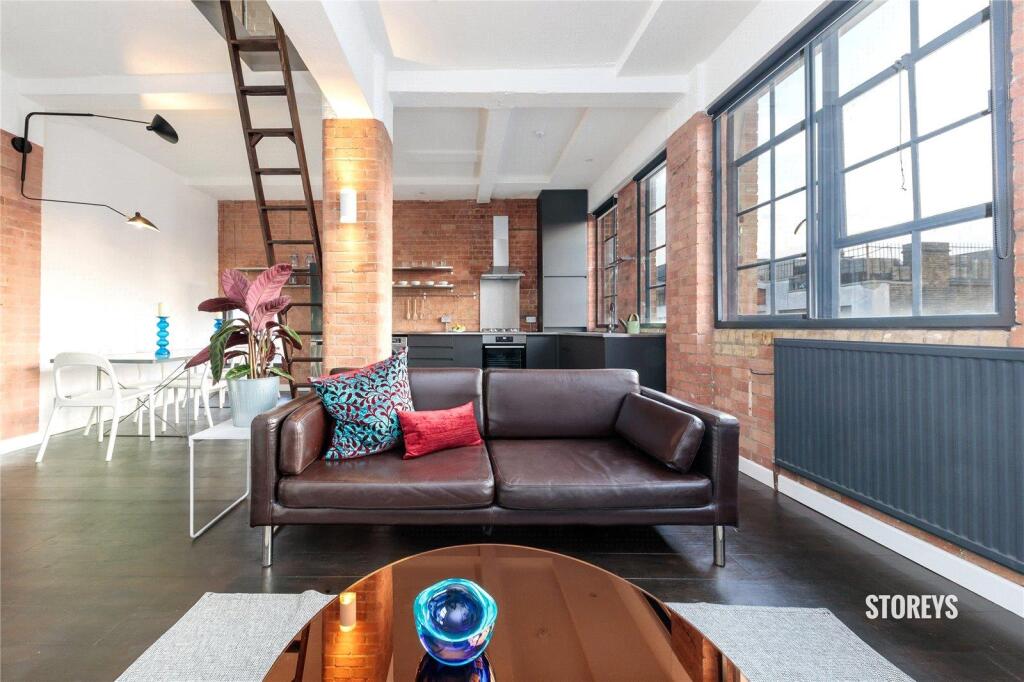
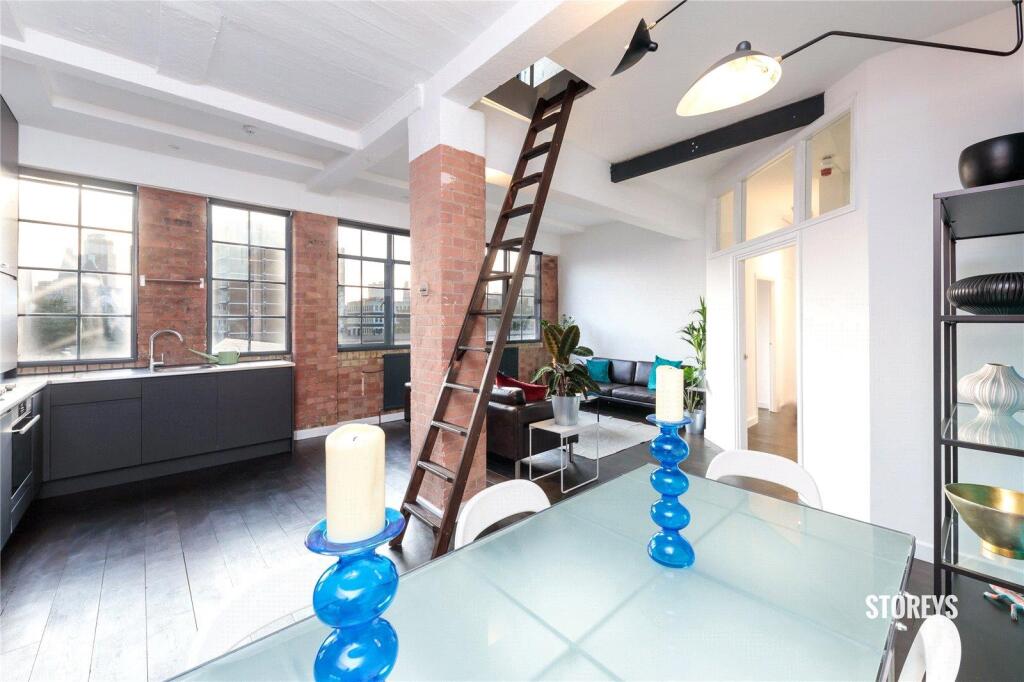
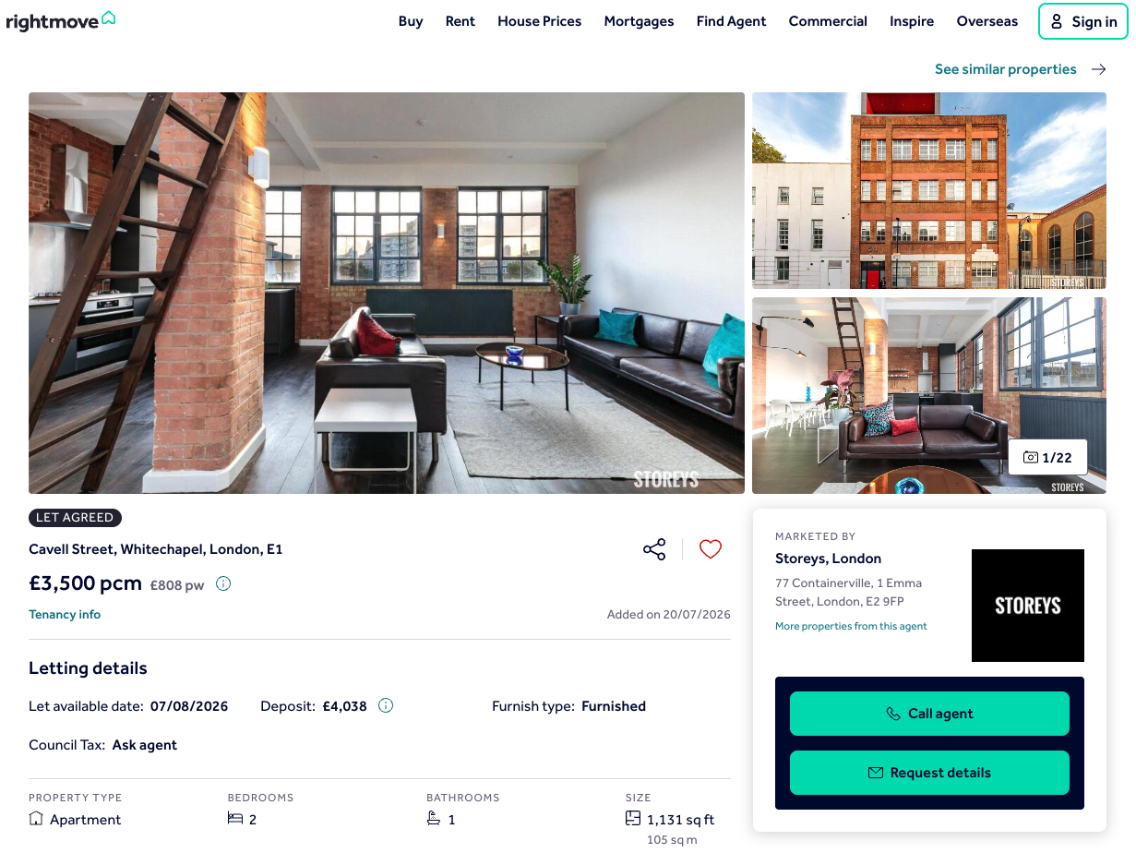
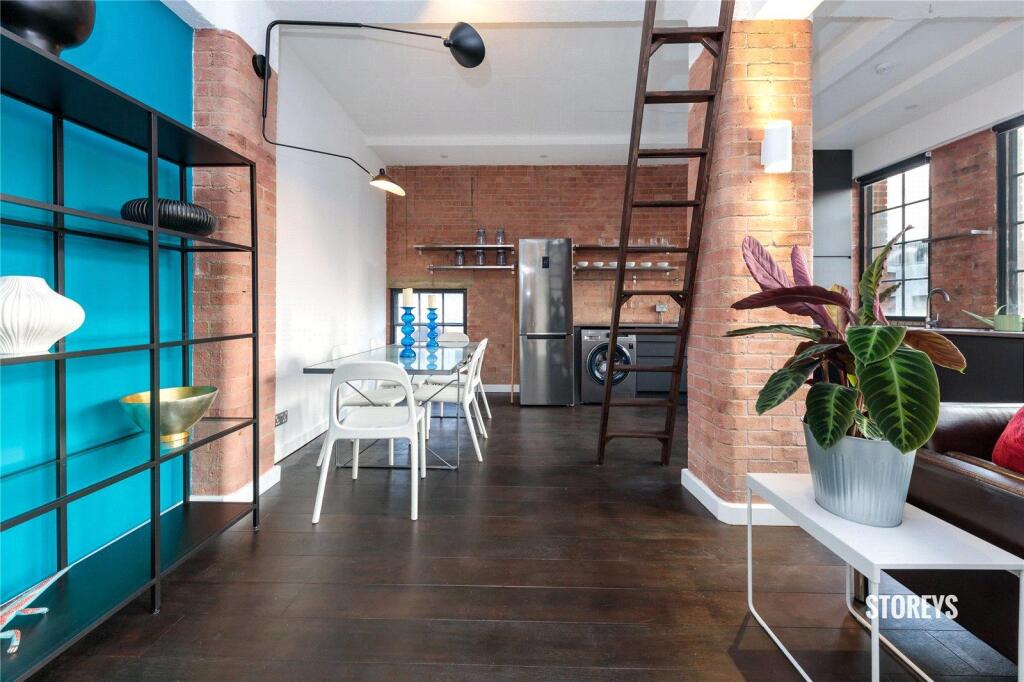
Photography: Storeys, London (Rightmove ref. 91087872). Reproduced as archived market evidence. Listing captured August 2026.
Warehouse conversion · Cavell Street, E1
Rightmove ref. 91087872 · Agent: Storeys, London · Listed available from 07/08/2026 · Captured August 2026
| Advertised rent | £3,500 pcm (£808 per week) |
|---|---|
| Status | Let Agreed on Rightmove — achieved rent not independently verified |
| Floor | Fourth floor |
| Bedrooms | 2 |
| Bathrooms | 1 |
| Floor area | 1,131 sq ft (105 sq m) as advertised on Rightmove |
| Type | Apartment — warehouse conversion, period features |
| Furnishing | Furnished |
| Min. tenancy | 12 months on the archived listing |
| Council Tax | Band C |
| Deposit | £4,038 (five weeks' rent) |
Key features from the listing
- High ceilings, exposed brickwork, original wood flooring
- Warehouse-style windows with city skyline views
- Open-plan kitchen/living — dishwasher and washing machine included
- Newly refurbished wet room shower with marble fittings
- Both bedrooms with fitted wardrobes and blackout blinds
- Loft room / home office with library ladder access
Why Loft 5 is £3,495: The case is the evidence directly across the street. A 1,131 sq ft warehouse conversion on Cavell Street — 230 sq ft smaller than Loft 5, furnished, no private balcony — is Let Agreed at an advertised £3,500. Loft 5 is priced at £3,495: more space, an outdoor terrace and the quieter residential side of the street, at £5 less than the comparable's asking price. The value is straightforward.
Market evidence: Rightmove ref. 91087872, Cavell Street, E1, captured August 2026. £3,500 is the archived advertised figure; achieved rent is not independently verified. All photographs above are from Storeys, London's marketing materials for that property.